What Is the Best Type of Custom Sliding Glass Doors?

Choosing the best type of custom sliding glass doors is not simply a matter of selecting the largest panels. The right system must balance daylight, ventilation, energy performance, security, accessibility, and architectural style. A narrow opening in a coastal apartment needs different engineering from a ten-foot patio opening in a cold climate. No single door wins every home.

The U.S. Department of Energy reports that windows can account for roughly 25–30% of residential heating and cooling energy use. That makes glass specification important, not decorative. Low-emissivity coatings, insulated glazing, warm-edge spacers, and thermally improved frames can reduce unwanted heat transfer. The National Fenestration Rating Council evaluates products through U-factor, solar heat gain coefficient, visible transmittance, and air leakage ratings. These figures help homeowners compare products beyond appearance. Still, ratings do not replace careful installation.

Industry research also supports a practical approach. The National Association of Home Builders continues to identify outdoor living areas and stronger connections between indoor and outdoor spaces as valuable home features. Houzz renovation research similarly shows sustained homeowner interest in upgraded windows, doors, and entertaining areas. Large panels look impressive. They can also expose weak rollers, poor drainage, or uncomfortable glare when specifications are overlooked.

This guide examines panel layouts, frame materials, glazing options, track designs, and threshold details for custom sliding glass doors. It also considers climate, opening size, cleaning access, and long-term maintenance. The best choice may be a lift-and-slide system, a multi-panel slider, or a thermally broken aluminum design. The answer is rarely perfect. Good design means choosing the most suitable compromise, supported by verified performance data and qualified installation.
What Is the Best Type of Custom Sliding Glass Doors?

Types of Custom Sliding Glass Doors and Their Structural Differences

What Is the Best Type of Custom Sliding Glass Doors?

A custom sliding glass door is not simply a larger window. Its panel count, track design, and wall opening determine performance. A two-panel door usually includes one fixed panel and one operating panel. It suits patios with moderate width and offers a straightforward frame structure. The moving panel runs on rollers inside a lower track, while the header carries the upper guide. This design is easier to install and maintain. Keep it simple.

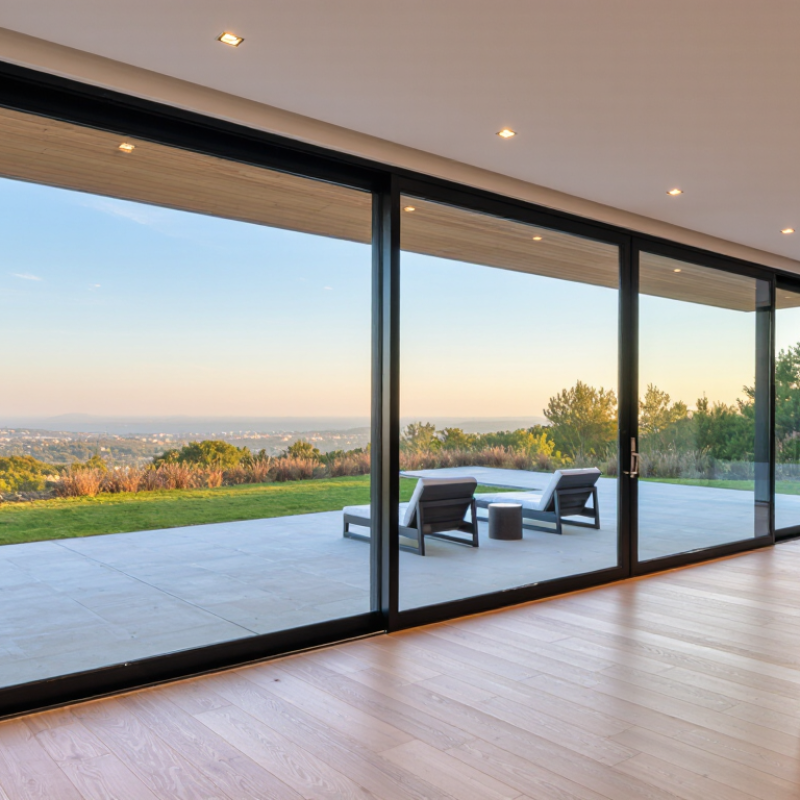
Three- and four-panel systems cover wider openings. Their panels may slide behind one another, creating a larger clear passage. However, more panels increase weight, roller pressure, and alignment demands. The wall header must resist deflection, or the doors may bind after seasonal movement. Stacking systems place panels beside the opening instead of overlapping them. They provide a broad view but require extra wall space and stronger support zones.

Pocket doors disappear into a wall cavity. They create a clean opening, but the pocket must be accurately framed and protected from moisture. Corner sliding doors remove a structural corner post, connecting two glass walls. This option needs careful engineering because the roof load transfers around the opening. Lift-and-slide doors raise the panel slightly before movement, reducing friction and supporting heavier glass. They often improve operation, though their hardware and installation costs are higher. A site inspection should confirm sill drainage, glass safety specifications, wind exposure, and finished floor levels. Small measurement errors can become expensive.

Key Factors for Comparing Glass, Frame, and Sliding Mechanisms

What Is the Best Type of Custom Sliding Glass Doors?

Key Factors for Comparing Glass, Frame, and Sliding Mechanisms

Choosing custom sliding glass doors starts with the glass, not the frame color. For wide openings, laminated or tempered safety glass can reduce injury risks when correctly specified and installed. Low-E coatings may improve indoor comfort, but their value depends on climate, orientation, and nearby shading. Ask for documented performance data. A beautiful panel can still feel cold beside an uninsulated wall.

Frame selection affects strength, sightlines, drainage, and daily maintenance. Aluminum offers slim profiles and useful durability, while thermally improved designs can limit heat transfer. Wood creates warmth but needs disciplined sealing, especially near rain or salty air. Composite frames can balance stability and appearance, though quality varies between constructions. Check corner joints, drainage paths, and sill height before approving shop drawings. Small details matter.

The sliding mechanism should match panel weight, opening width, and expected traffic. Smooth rollers are important, but accessible adjustment is equally valuable after installation. During a site review, I look for tracks that collect grit, exposed fasteners, and pinch points. A flush track looks elegant, yet it may demand better drainage and frequent cleaning. Lift-and-slide systems can move heavy panels efficiently, but they require accurate leveling. Ask who will service the rollers. I once favored the thinnest frame, then reconsidered after seeing how wind and cleaning affected the room. That hesitation was useful. Maybe the widest opening is not the best opening.

What Is the Best Type of Custom Sliding Glass Doors?

Key factors for comparing glass, frame, and sliding mechanisms

The comparison uses a 1–5 performance scale, where 5 indicates the strongest overall result. Double or triple glazing generally improves insulation and acoustic control, thermally broken frames reduce heat transfer, and lift-and-slide hardware typically provides smoother operation for large, heavier panels.

How to Match Door Designs With Space, Climate, and Daily Use

What Is the Best Type of Custom Sliding Glass Doors?

The best custom sliding glass door depends on your room, climate, and routine. A narrow balcony needs a slim, space-saving panel. A wide family room may need four panels and a stronger track. Measure furniture clearance carefully. A beautiful door can still feel awkward when a sofa blocks its opening.

Climate changes the specification. The U.S. Department of Energy reports that windows can account for 25–30% of residential heating and cooling energy use. In cold regions, choose low-U glass, insulated frames, and tight weather seals. In sunny climates, a lower solar heat gain coefficient can reduce glare and overheating. The National Fenestration Rating Council recommends comparing U-factor and SHGC ratings, not glass appearance alone. Numbers matter.

Daily use deserves equal attention. Heavy traffic calls for smooth rollers, accessible handles, and impact-resistant safety glass where appropriate. Coastal homes may need corrosion-resistant hardware. Dusty areas need removable tracks. Small details matter. I once saw a well-designed door fail because its drain path collected leaves. That mistake is easy to miss during a showroom visit.

Tips: Place a chair near the proposed opening and test the walking route. Ask for tested air, water, and structural performance data. Check how the panels are lifted for cleaning. Also question your first choice. The largest glass wall is not always the most comfortable one.

Safety, Energy Efficiency, Security, and Maintenance Considerations

The best custom sliding glass doors balance safety, energy efficiency, security, and easy maintenance.

For safer everyday use, choose tempered or laminated glass with clearly visible safety markings. Laminated glass can remain attached to its inner layer after impact, which may reduce dangerous shards. A low threshold also helps children, older adults, and anyone carrying groceries move through the opening safely.

Energy performance depends on more than the glass. Double glazing, low-emissivity coating, and insulated frames can reduce heat transfer near the doorway. During installation, careful sealing matters just as much. A small gap around the frame can create a cold draft, even with advanced glass.

Security deserves equal attention. Look for strong rollers, anti-lift protection, a reliable locking system, and glass that resists forced entry. I once focused too heavily on appearance and underestimated track quality. That was an expensive lesson.

Tips:

Clean the tracks every few weeks. Remove grit with a vacuum and use a soft brush. Check the locks and seals twice yearly. Do not force a stiff panel. It may signal worn rollers or frame movement.

Ask the installer about drainage, local weather exposure, glass certification, and replacement parts. Maintenance needs vary. Coastal air, heavy rain, and frequent use can shorten hardware life. A beautiful door is not the best choice if its parts are difficult to inspect or repair.

A Practical Method for Choosing the Best Custom Sliding Glass Door

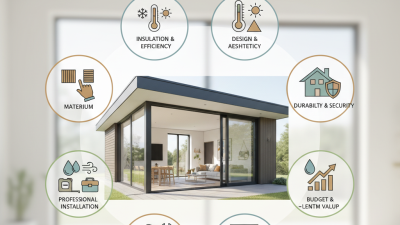
Choosing the best custom sliding glass door starts with the room, not the frame color. Measure the opening at three points: left, center, and right. Walls are rarely perfectly straight.

Record the width, height, sill depth, and nearby furniture. A door may fit the opening but still block a sofa or cabinet. For large panels, ask a qualified installer to verify structural support and load requirements. This step is easy to overlook. It should not be.

Then match the glass to real daily conditions. Low-emissivity glass can reduce heat transfer in sunny rooms. Laminated glass may offer better protection against impact and noise. In a coastal or rainy area, select corrosion-resistant hardware and inspect the drainage path. Small channels collect surprising amounts of dirt.

Test the movement before approving the final design. The panels should glide smoothly without grinding, wobbling, or forcing. Check the lock from both sides and confirm the handle feels comfortable. A narrow frame creates a cleaner view, but it may provide less visual contrast for some users. That trade-off matters.

Do not choose only by appearance. Review the installer’s training, written warranty, adjustment policy, and past projects with similar opening sizes. Ask how often rollers and seals need inspection. I would also leave a small budget for future alignment work. Even a well-installed door can shift as a building settles. The first design is not always the wisest one.

What Is the Best Type of Custom Sliding Glass Doors? - A Practical Method for Choosing the Best Custom Sliding Glass Door

Custom Door Type Typical Panel Layout Common Planning Range for Clear Opening How It Operates Ventilation Potential Natural Light and View Space Requirement Best Use Case Main Limitations Practical Rating
Two-Panel Sliding Door One fixed panel and one operating panel Approximately 5–8 ft wide One glass panel slides horizontally behind or in front of the fixed panel. Moderate; usually about half of the glazed area can open. Good daylight and a simple, unobstructed appearance. Requires a clear wall area beside the opening for the operating panel. Bedrooms, compact patios, apartments, and standard residential openings. Provides less usable opening than multi-panel systems and may not suit very wide elevations. Best overall value for standard-size openings
Three-Panel Sliding Door Two fixed or moving panels combined with one operating panel, depending on the layout Approximately 7.5–12 ft wide One panel commonly slides behind another panel or toward a fixed section. Moderate to high, depending on the number of movable panels. Very good; creates a wider glazed area while retaining a practical frame structure. Needs more wall length than a two-panel door; stacking direction must be planned. Living rooms, dining areas, and medium-width connections to patios or balconies. The center meeting area and larger glass panels can increase weight and hardware requirements. Best balance of view, access, and cost
Four-Panel Sliding Door Two fixed panels and two operating panels, or a center-opening configuration Approximately 10–16 ft wide Panels slide in coordinated directions, often meeting at the center or stacking to one side. High; a larger portion of the opening can be used for airflow. Excellent for wide exterior views and strong indoor–outdoor connection. Requires a wider structural opening and careful planning for panel storage. Large living spaces, expansive patios, entertainment areas, and broad exterior walls. Higher glass weight, hardware cost, structural demands, and installation complexity. Best for wide openings and maximum access
Pocket Sliding Glass Door One or more panels slide completely into a concealed wall pocket Approximately 6–12 ft wide, depending on wall construction Operating panels disappear into a specially built cavity inside the wall. High when the panels are fully open. Excellent; the door can create a nearly uninterrupted opening when open. Requires a wall pocket with sufficient depth and no conflicting plumbing, wiring, or structural elements. Minimalist interiors, premium indoor–outdoor transitions, and rooms where panels must disappear. More difficult and expensive to retrofit; the pocket needs drainage, sealing, and service access. Best for a concealed, open-plan appearance
Stacking Sliding Glass Door Multiple operating panels slide and collect behind one another or at one side Approximately 8–16 ft wide Several panels move along parallel or coordinated tracks and stack in a designated area. High; multiple panels can open to create a broad ventilation zone. Excellent for large glazed elevations and panoramic views. Needs space for the stacked panels, tracks, and a strong supporting structure. Wide family rooms, restaurants, covered outdoor spaces, and large architectural openings. More tracks and moving parts require accurate installation, regular cleaning, and maintenance. Best for large openings with one-sided panel storage
Lift-and-Slide Glass Door Usually two or more large panels with a specialized lifting mechanism Approximately 6–16 ft wide, subject to panel size and structural design Turning the handle lifts the panel slightly off the seals before it rolls along the track. High when open; the system is primarily selected for large, heavy panels and weather performance. Excellent, with the potential for very large glass panels and narrow sightlines. Requires a properly engineered opening, a strong sill, and accurate floor preparation. Large custom homes and projects prioritizing big glass, smooth operation, and improved sealing. Usually costs more and demands greater precision than conventional sliding systems. Best for large panels and premium performance
Selection method: Choose a two-panel system for a standard opening and controlled budget; choose a three- or four-panel system for wider access and views; choose a pocket system when the panels must disappear; choose a stacking system when panels can collect at one side; and choose a lift-and-slide system when large glass panels, smooth movement, and weather sealing are the main priorities. Final panel sizes, glass thickness, structural requirements, drainage, safety glazing, and thermal performance must be confirmed against the project conditions and applicable local building codes.